
Search
3267 Mountain ViewLos Angeles, CA 90066
Due to the health concerns created by Coronavirus we are offering personal 1-1 online video walkthough tours where possible.
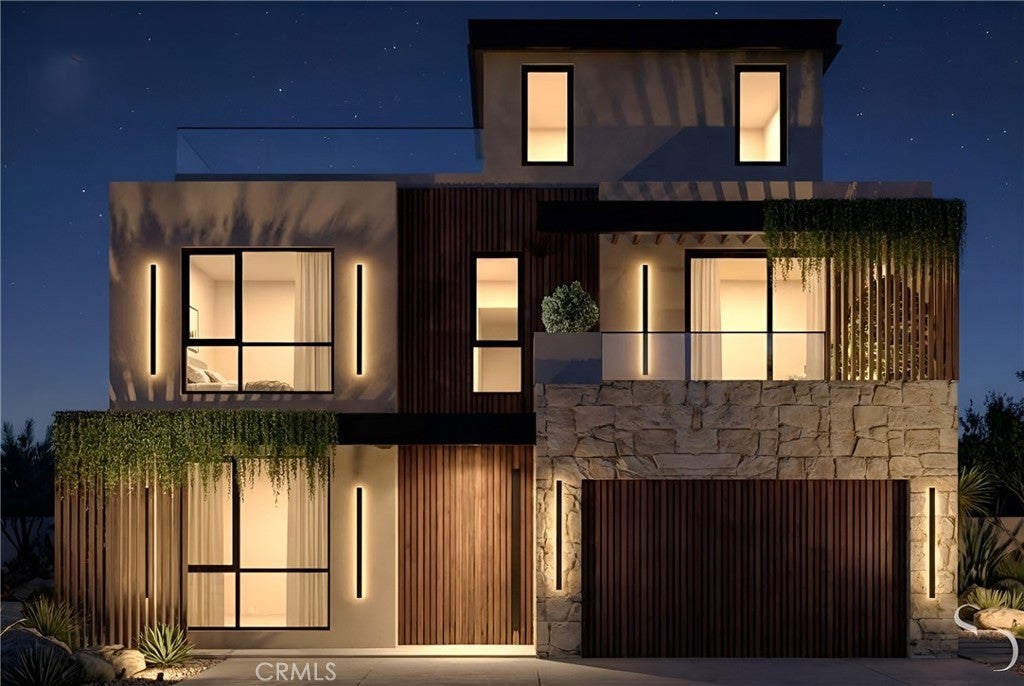
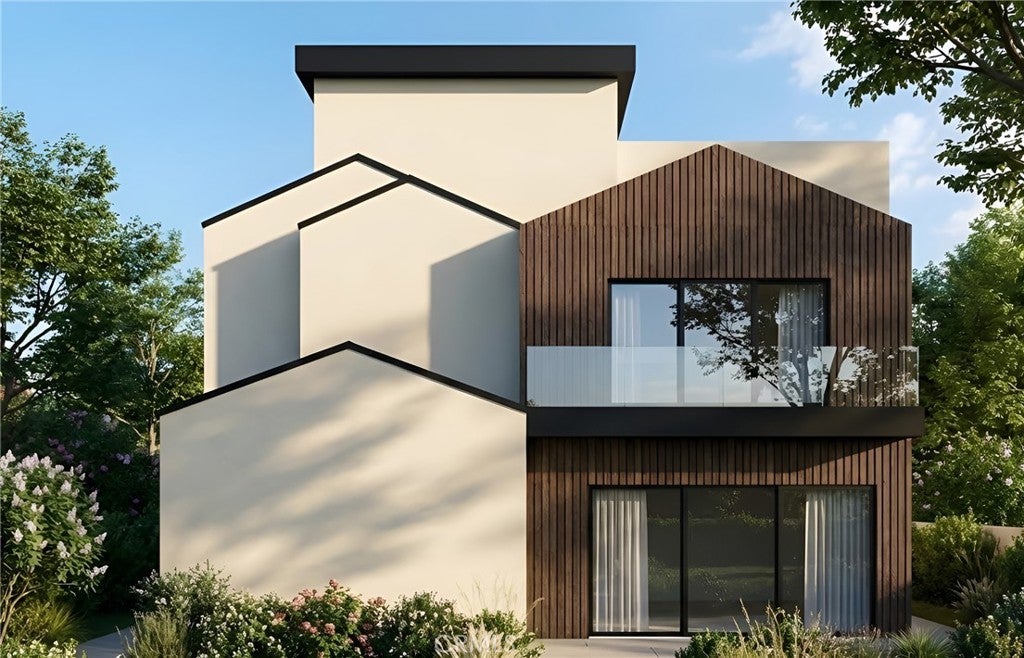
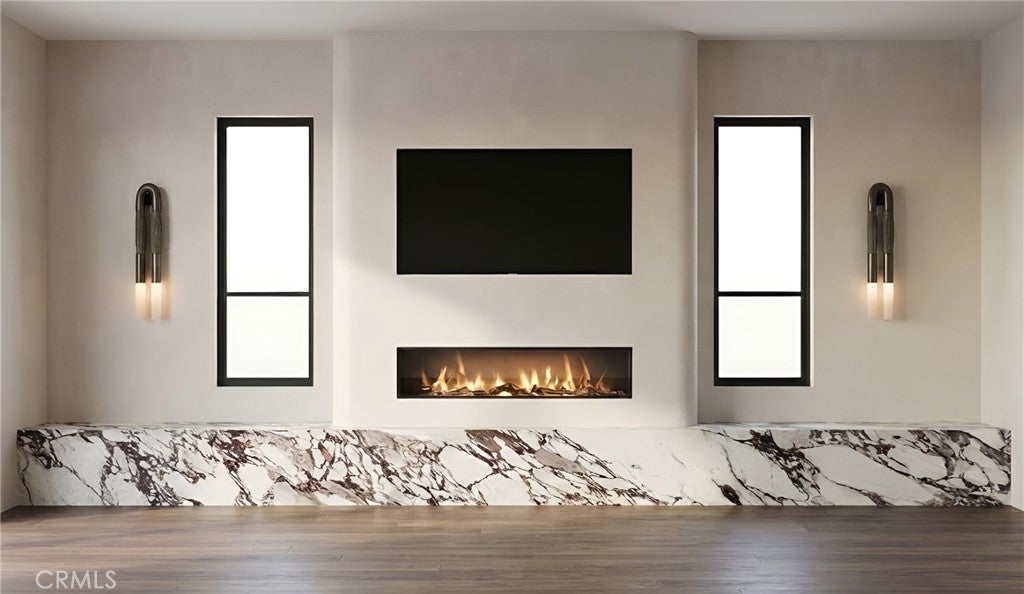
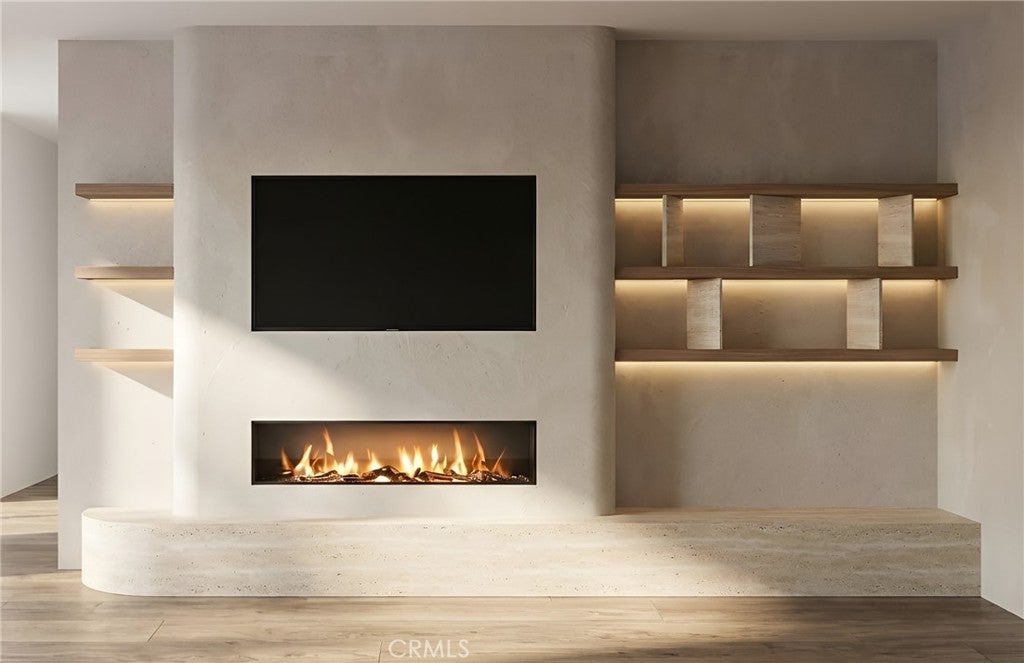
BUILT WITH CARE, LOVED FOR LIFE! Another signature residence from Bermuda Luxury Homes, the Beverly Hills and West Los Angeles builder known for homes that are designed. 3267 Mountain View Ave is a newly built modern home with 6 bedrooms and 6.5 baths in about 4,151 square feet, on a 5,975-square-foot lot. It includes a 360 View rooftop terrace with BBQ, Fridge, Sink and sitting area. You can see the ocean, hollywood sign, downtown LA and Catalina island when the weather permits. The front of the house combines smooth stucco, vertical wood slats, sandstone ledger stone and glass railings. A wood pivot door opens into a foyer that leads straight to the great room. The main floor is made for gathering. A Roman clay fireplace wall with a Viola porcelain surround anchors the great room, which opens to the kitchen and to a dining room set off by a walnut slat divider. The kitchen has Shinnoki Frozen Walnut cabinetry, Viola porcelain counters and backsplash, a wood range hood, a rounded island wrapped in zellige tile with an underlit shelf, and panel-ready refrigerator and dishwasher. There is also a built-in coffee station and microwave. A door hidden in the cabinetry opens to a walk-in pantry with walnut shelving and LED lighting. Also on this floor: a wet bar in travertine porcelain slab with brass and metal-wire details, a powder room in Rosso Levante porcelain with a backlit mirror, a bedroom with its own bath, and a two-car garage. Upstairs, the primary suite has a sloped ceiling, a wallpapered wall behind the bed, and a fireplace with walnut shelving and a travertine divider. It also has a private balcony and a custom walk-in closet. The primary bath is finished in Jade porcelain and tadelakt plaster, with a freestanding soaking tub, an integrated-sink vanity, a backlit mirror with a hidden medicine cabinet, and a skylight. The three other upstairs bedrooms each have their own bath. One has a walk-in closet and another has a balcony. These baths share a calm palette of 24x48 travertine porcelain, fluted tile, Roman clay walls, recessed niches, wall-hung toilets and wood vanities. The laundry room, with walnut cabinetry, is upstairs near the bedrooms. The stairs continue up to a rooftop terrace with a built-in BBQ, a fire pit lounge and space for outdoor dining. Part of the roof is set aside for solar. Outside, the landscaped yard has a fire pit lounge, an outdoor kitchen, planters and a garden, with step and spot lighting throughout.
| 8 hours ago | Listing first seen on site | |
| 8 hours ago | Listing updated with changes from the MLS® |

This information is for your personal, non-commercial use and may not be used for any purpose other than to identify prospective properties you may be interested in purchasing. The display of MLS data is usually deemed reliable but is NOT guaranteed accurate by the MLS. Buyers are responsible for verifying the accuracy of all information and should investigate the data themselves or retain appropriate professionals. Information from sources other than the Listing Agent may have been included in the MLS data. Unless otherwise specified in writing, the Broker/Agent has not and will not verify any information obtained from other sources. The Broker/Agent providing the information contained herein may or may not have been the Listing and/or Selling Agent.
Did you know? You can invite friends and family to your search. They can join your search, rate and discuss listings with you.